A Dramatic Arrival
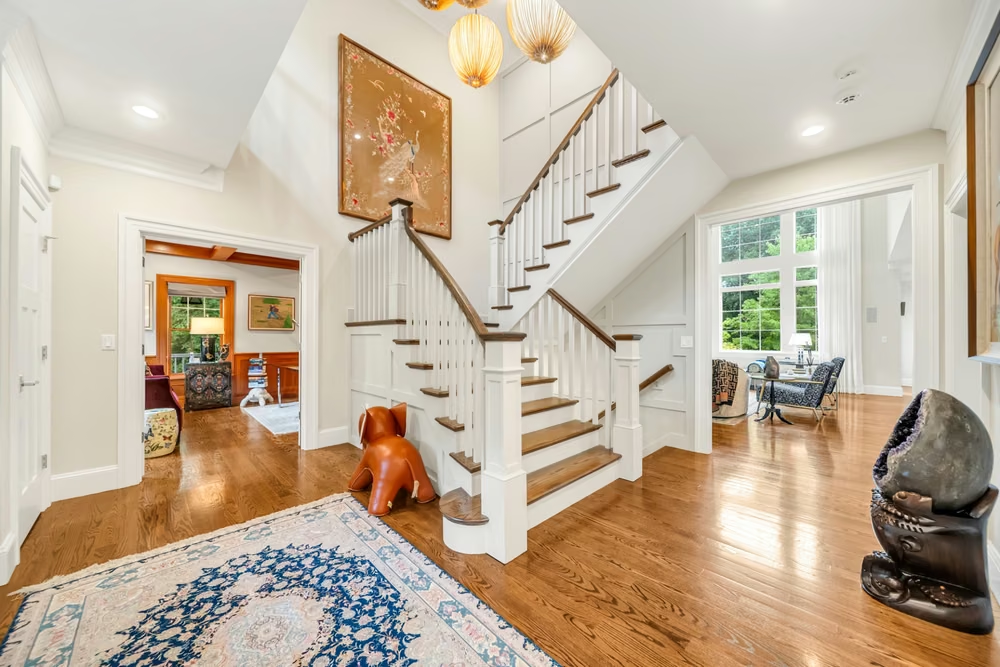
Two-story foyer with custom millwork and hardwood floors.
25 Holly Circle, Weston, MA
Listed by Team Coyle at Compass
*Approximate square footage as reported by the owner: 2,500 SF first floor, 2,642 SF second floor, 1,805 SF finished lower level and 819 SF garage. Measurements are approximate and should be independently verified by buyers and buyers’ agents.
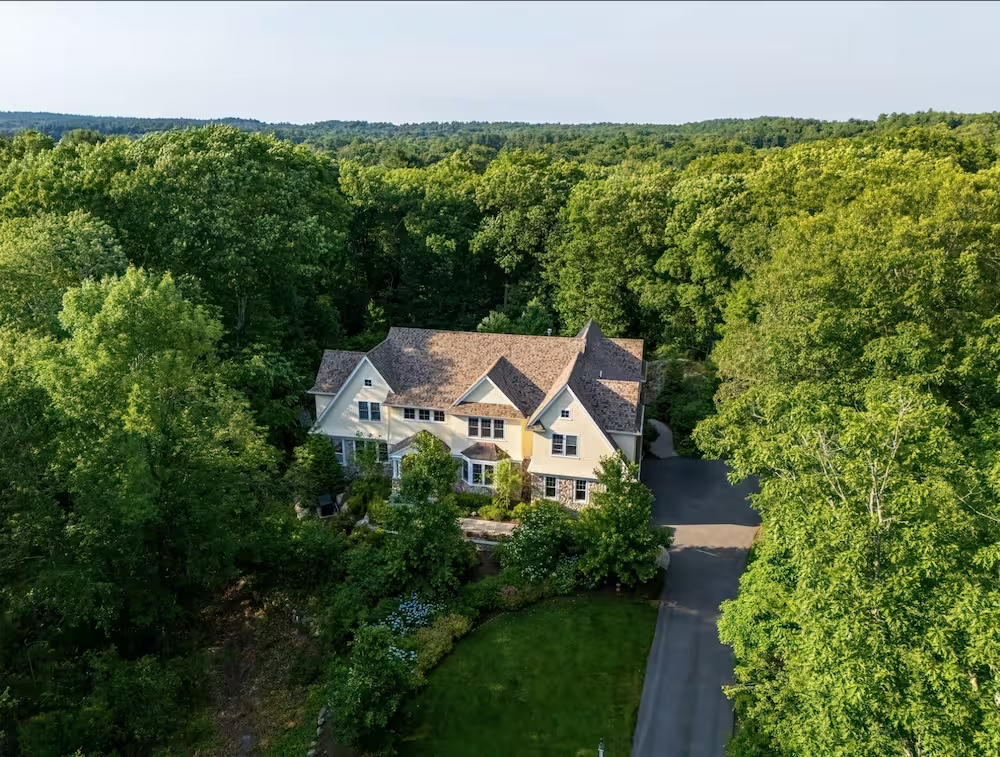
Custom-built in 2017, 25 Holly Circle is a five-bedroom home offering approximately 7,766 square feet of interior space on 1.38 acres. Award-winning architect Bart O’Brien designed it, and Whitman Homes built it. The result is a floor plan that combines architectural detail with the space and flexibility for everyday living and entertaining.
A two-story foyer opens to formal living and dining rooms with custom millwork and hardwood floors. Three gas fireplaces are located throughout the home. At the center of the house, a family room with soaring ceilings and a wall of windows opens to the chef’s kitchen. Professional-grade appliances, a large center island and two butler’s pantries anchor the kitchen. A library with custom built-in cabinetry and bookcases serves as a private home office. A covered porch and bluestone patio off the kitchen and family room extend the main level outside.
Five en-suite bedrooms give family members and guests the privacy of their own baths. The primary suite adds a gas fireplace, sitting area, custom walk-in closets and a spacious bath with a freestanding tub and oversized glass shower.
The finished walkout level opens directly to the rear patio and includes a great room with wet bar, media room, exercise room and climate-controlled wine storage. The attached three-car garage has a Tesla Wall Connector, and the home is equipped with a whole-house standby generator.
Explore the spaces and details that define 25 Holly Circle.
Two-story foyer with custom millwork and hardwood floors.
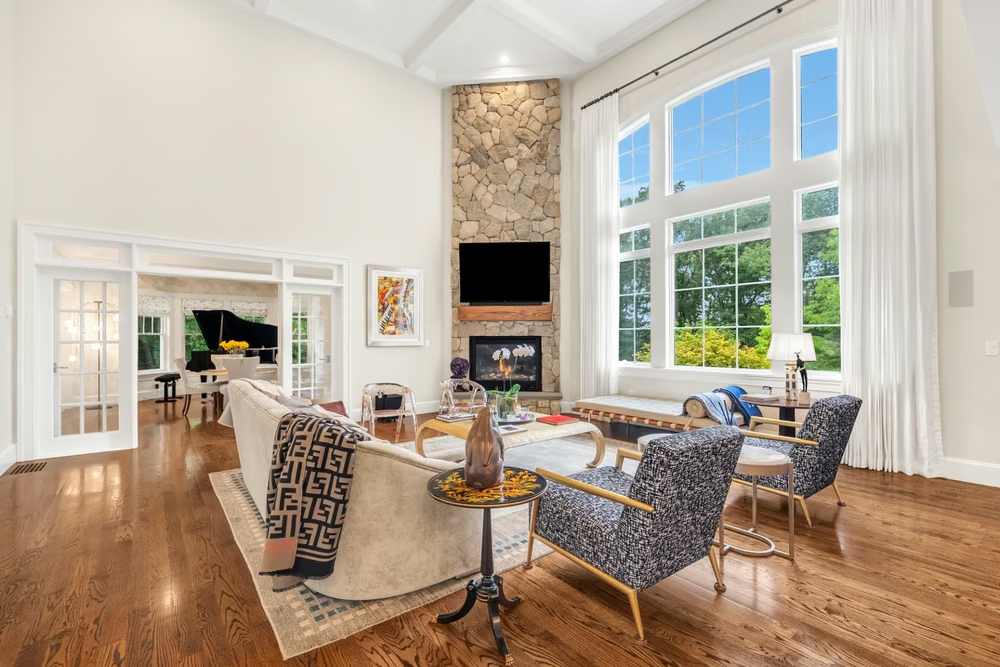
Two-story ceiling, gas fireplace and a wall of windows.
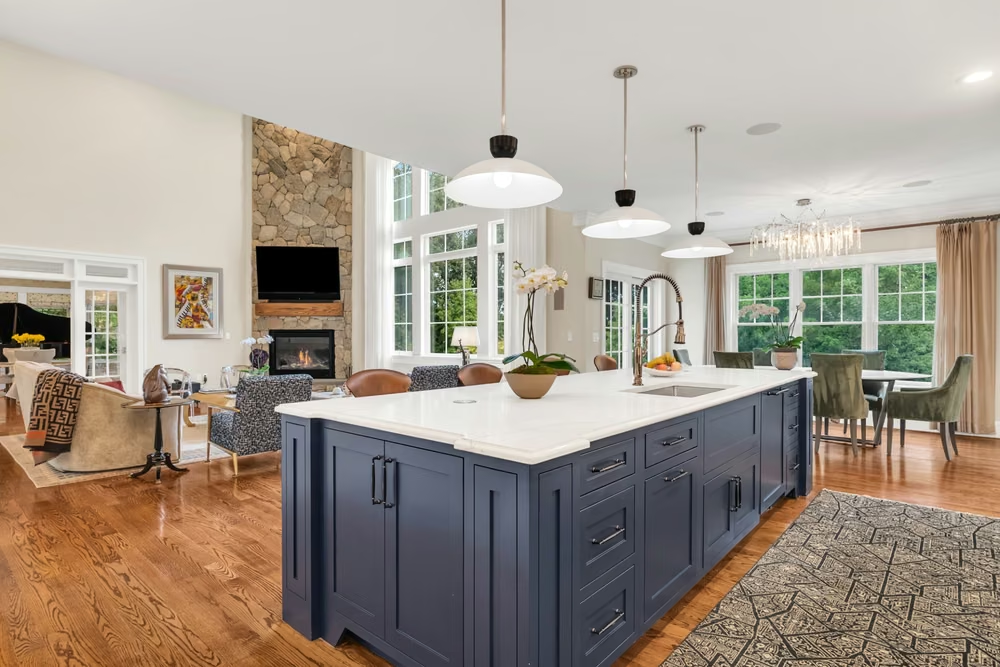
Professional-grade appliances, large center island and two butler’s pantries.
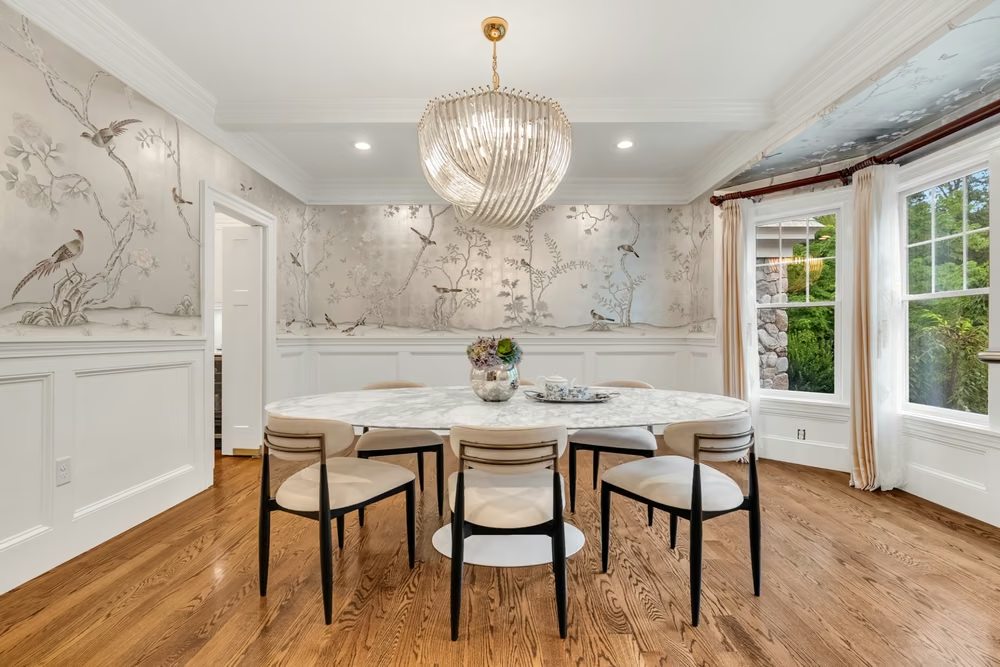
Scenic wall treatment and a statement chandelier.
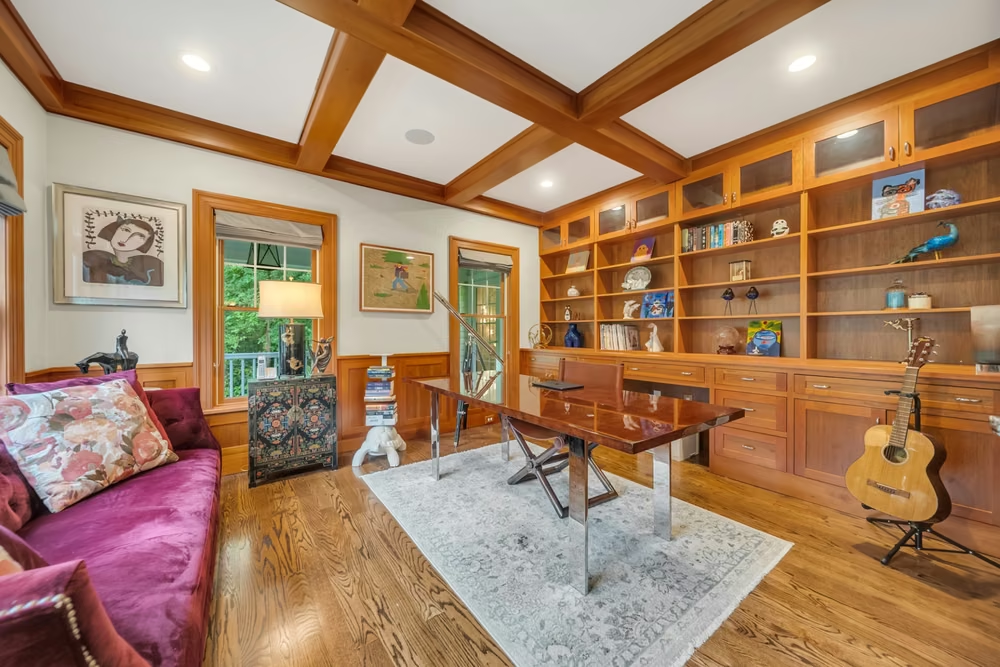
Custom built-in cabinetry and bookcases create a private workspace.
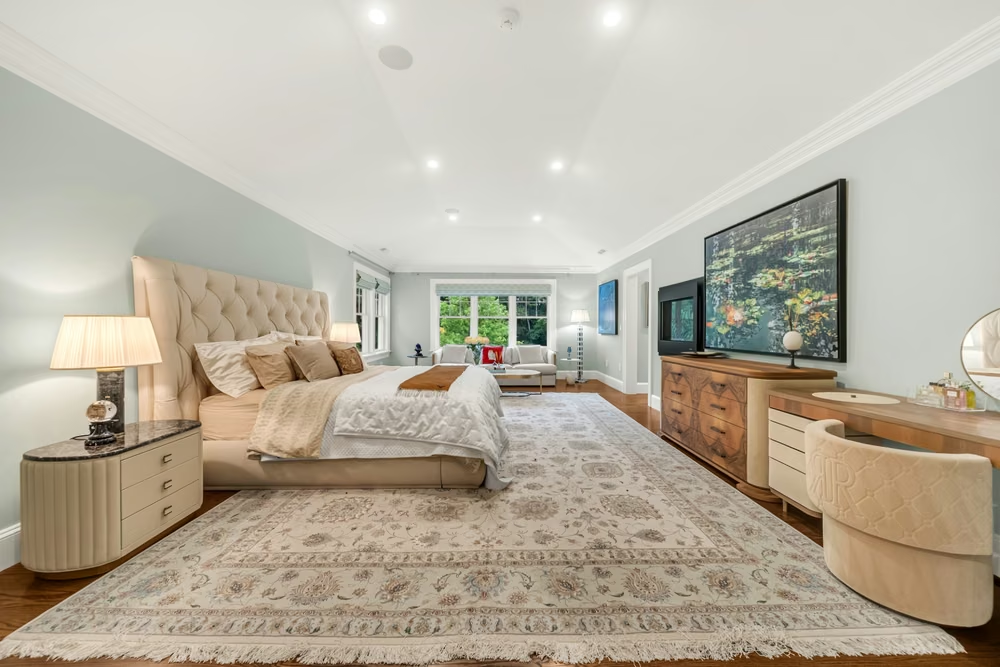
Gas fireplace, sitting area and custom walk-in closets.
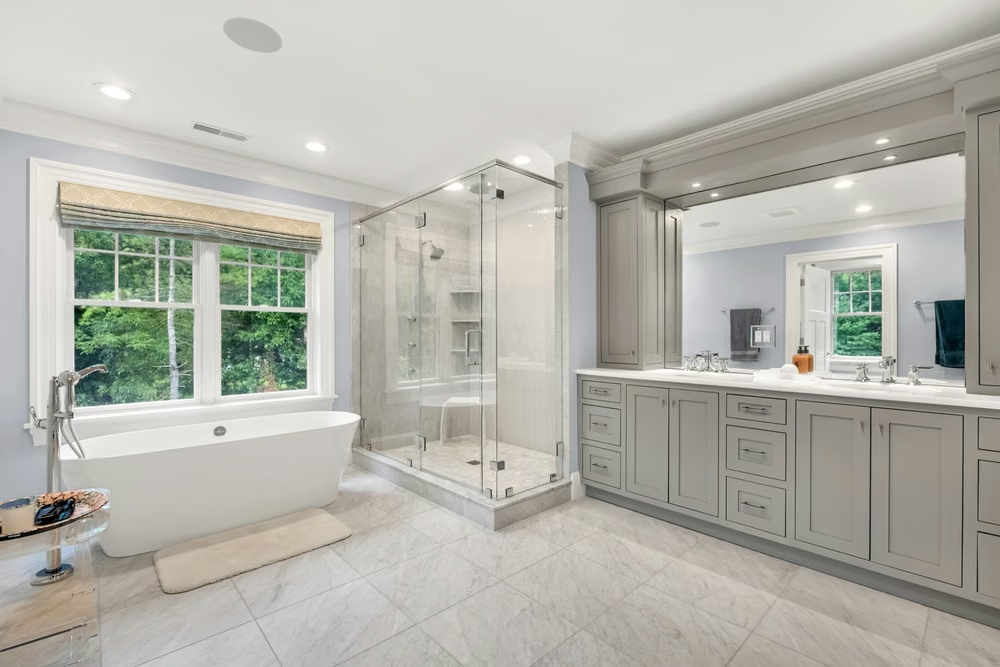
Freestanding tub, oversized glass shower and extensive vanity storage.
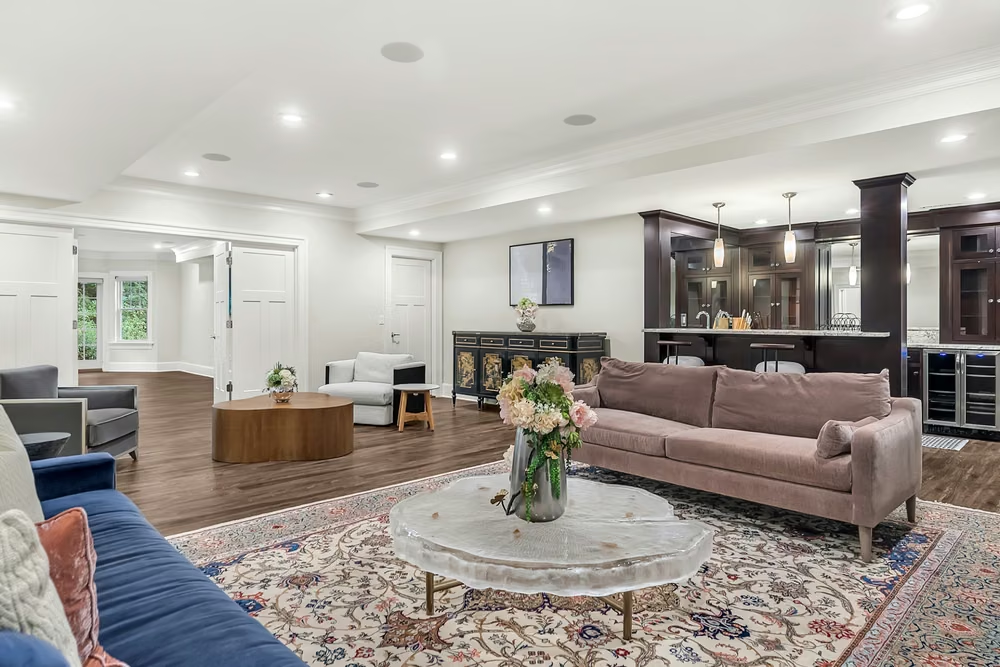
Great room with wet bar opening directly to the rear patio.
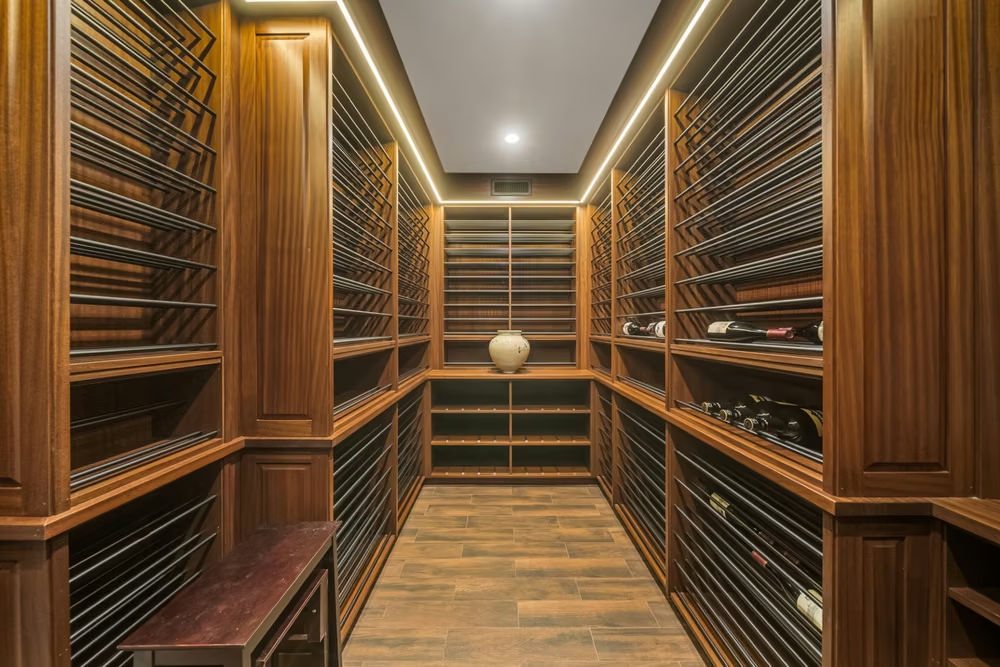
Wine Guardian climate control in a dedicated wine room.
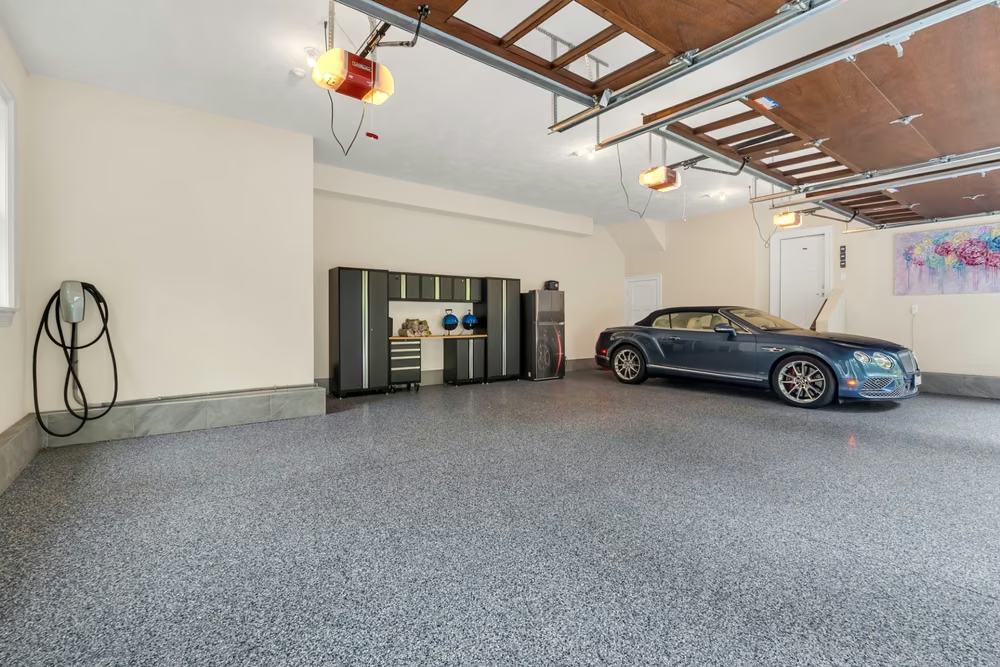
Tesla Wall Connector installed for at-home EV charging.
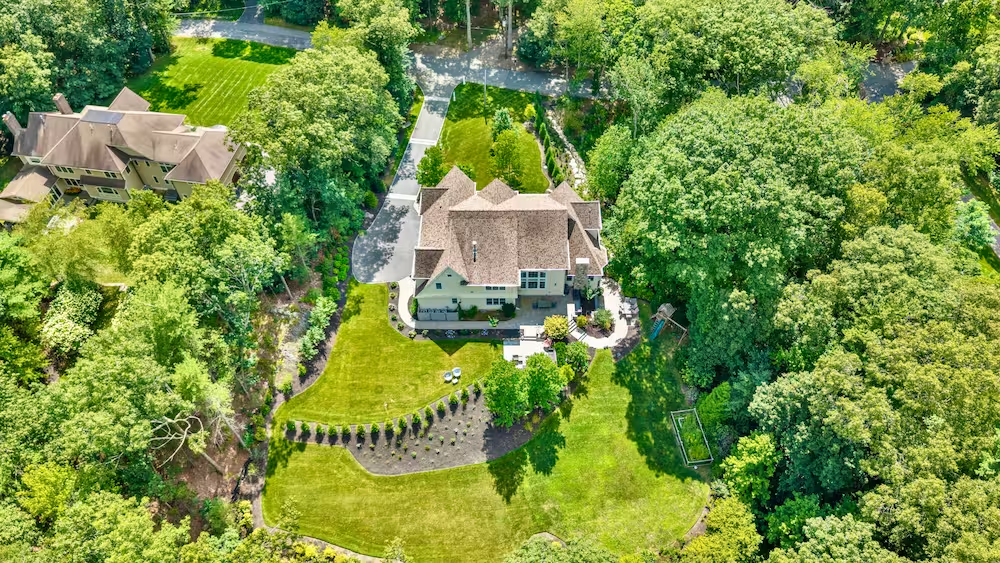
In 2025, the 1.38-acre grounds underwent a professionally engineered transformation that included significant rock removal, regrading, drainage, irrigation, landscaping, tree work and hardscape improvements.
The work created a broader, more level and usable outdoor setting framed by mature trees, established plantings and open lawn.
25 Holly Circle is approximately 5 minutes from Weston’s central school campus and 10 minutes from Wellesley Square, placing schools, shopping and dining within an easy drive.
For commuters, the South Side location also provides convenient access to I-95/Route 128 and the Mass Pike (I-90).
Construction, mechanical systems, schools and other property details.
Architect Bart O’Brien, a registered architect and principal of Whitman Homes, designed the home. Whitman Homes custom-built the residence. The Town of Weston issued its Certificate of Use and Occupancy on May 23, 2018.
Yes. A Briggs & Stratton whole-house standby generator with Symphony II power management serves the property.
The property has town water and a private septic system. A Title 5 inspection will be completed prior to sale.
Kendal Green station, approximately 12 minutes by car from 25 Holly Circle, provides MBTA Fitchburg Line service to Boston.
The home has four-zone natural-gas hydro-air heating powered by a Burnham / U.S. Boiler hydronic boiler, along with four Carrier central-air systems and an Aprilaire whole-house humidifier.
Systems include a 119-gallon HTP SuperStor Ultra indirect water heater, Wine Guardian climate control, Tesla Wall Connector, Hunter irrigation controls and a Square D GFCI subpanel labeled for a Watkins spa.
The property is served by Weston Public Schools: Country and Woodland Schools for PreK–3, Field School for Grades 4–5, Weston Middle School for Grades 6–8 and Weston High School for Grades 9–12.
Elementary students are assigned randomly between Country and Woodland, with siblings typically assigned to the same school.
Disclaimer: Property information is provided for marketing purposes only and is believed to be accurate but is not guaranteed. Square footage, measurements, acreage, room dimensions, travel times, school information, systems, permits, property features and other details may be approximate or derived from the owner, public records, municipal records, MLS data and other third-party sources. Buyers and buyers’ agents should independently verify all information material to their purchase and conduct their own due diligence and inspections. Information is subject to change without notice. Some images may include digital enhancements for marketing purposes. For additional website terms and limitations, please see our Terms of Use .
TownRatings™ is a proprietary rating model developed by Team Coyle to help buyers and sellers make informed decisions about Greater Boston real estate. The model analyzes five key community characteristics across a dataset of 64 Greater Boston municipalities using publicly available data and Team Coyle’s local market insights where applicable. The resulting ratings and classifications represent Team Coyle’s informed opinions and are intended as general informational guides, not guarantees or recommendations.
Important Disclosure: This analysis serves as a general, supplemental guide for consumers. The report cards featured on this page represent a curated selection of our dataset, and Team Coyle retains sole discretion over the publication and availability of individual municipal ratings. Users must independently verify all data critical to a real estate transaction and consult qualified professionals when appropriate. Ratings are current as of August 30, 2026.
Academic Performance and Property Tax are ranked relative to the other municipalities within the TownRatings™ dataset. Commute to Boston and Shopping & Dining use fixed rating scales. Lifestyle is a non-ranked, descriptive classification.
Evaluates Grade 10 MCAS academic achievement in English Language Arts and Mathematics, together with Grade 10 student growth, using 2025 public school district data reported by the Massachusetts Department of Elementary and Secondary Education (DESE). Ratings reflect each district’s relative position within the TownRatings™ dataset.
| Rating Tier | Relative Position in Dataset |
|---|---|
| Top Tier | 90th percentile and above |
| Upper Tier | 70th to under 90th percentile |
| Middle Tier | 30th to under 70th percentile |
| Lower Tier | 10th to under 30th percentile |
| Bottom Tier | Below the 10th percentile |
Ratings compare Grade 10 public school district results only within the TownRatings™ dataset. They are not statewide classifications of overall school quality and do not evaluate private schools, individual public schools, other grade levels, programs, or individual student outcomes.
Measures standardized weekday morning drive time from each municipality to a fixed destination in Boston and in-town MBTA transit availability, defined as a commuter-rail or rapid-transit option. A transit-option credit is factored into the Adjusted Commute Score to reflect the availability of an in-town alternative to driving. The transit component measures availability, not actual train travel time.
| Rating Scale | Adjusted Commute Score (minutes) |
|---|---|
| Easy | ≤ 35 |
| Manageable | > 35 to ≤ 55 |
| Typical | > 55 to < 70 |
| Challenging | ≥ 70 to < 80 |
| Difficult | ≥ 80 |
The Adjusted Commute Score is a standardized, transit-adjusted figure expressed in minutes for comparison across municipalities. Municipalities with qualifying in-town transit receive a credit and may score below their actual drive time; the score is not a door-to-door travel estimate.
Uses a structured 10-point rubric evaluating dining depth and variety, shopping depth and variety, and the strength of the municipality’s commercial centers. Evaluations draw on publicly available information and Team Coyle’s local market insights.
Only establishments physically located within the municipality and generally available to the public are counted. Options located in neighboring municipalities are not included.
| Rating Scale | Shopping & Dining Score |
|---|---|
| Extensive | 9–10 |
| Strong | 7–8 |
| Moderate | 5–6 |
| Limited | 3–4 |
| Minimal | 0–2 |
Ratings use fixed score ranges and are not determined by percentiles or a predetermined distribution of municipalities. This category measures in-town commercial offerings, not access to shopping and dining in surrounding communities.
Provides each municipality with a non-ranked, descriptive classification based on its predominant development pattern and physical environment. The primary classifications—Urban, Suburban, and Rural—consider land use, development density, zoning patterns, and the built environment.
A Historic modifier may be added where documented historic resources materially contribute to the municipality’s character, based on sources such as MACRIS, local historical commissions, and municipal records.
Scale Urban · Suburban · Rural
Modifier Historic
These classifications describe characteristics of the municipality, not its residents, overall desirability, or suitability for any particular buyer.
Compares each municipality’s FY2026 average single-family property tax bill using the Average Single-Family Tax Bill report issued by the Massachusetts Department of Revenue, Division of Local Services. The published amount is a municipality-level average and is not an estimate of the tax bill for any particular property.
| Rating Scale | Relative Position by Tax Bill |
|---|---|
| Very Low | Below the 2.5th percentile |
| Low | 2.5th to under the 25th percentile |
| Average | 25th to under the 75th percentile |
| High | 75th to under the 97.5th percentile |
| Very High | 97.5th percentile and above |
Ratings rank the published average bills from lowest to highest within the TownRatings™ dataset. The classifications are relative and do not represent permanent dollar ranges. Because the average bill reflects both assessed values and the residential tax rate, a High or Very High classification indicates a relatively high average bill—not necessarily a high tax rate.
Use of TownRatings™ and this website is also subject to Team Coyle’s Terms of Use.